
2D vs. 3D Landscape Design: How We Help You See Your Yard Before It's Built
One of the hardest parts of redoing a yard is picturing the finished result. A sketch on paper or a description in an estimate only goes so far. That's why the majority of the projects we take on start with a design, and for many projects that includes a full 3D rendering you can explore before a single shovel hits the ground.
Here's how our 2D and 3D designs work and what each one does for you.
2D design: the plan view
A 2D design is a bird's-eye plan of your property drawn to scale. It shows:
Where patios, walkways, walls, turf, and planting beds go
Sizes and shapes of each area
Where lighting and other features are located
How everything connects to the house, fences, and property lines
The 2D plan is the working map. It's what keeps the layout accurate, helps us figure out materials and quantities, and guides the crew during construction.
3D design: seeing it like you're standing there
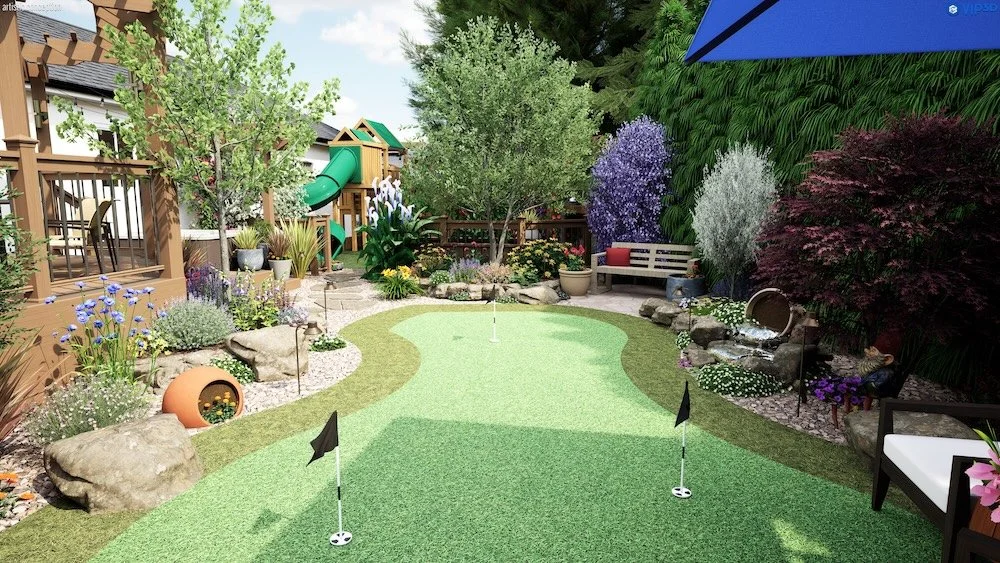
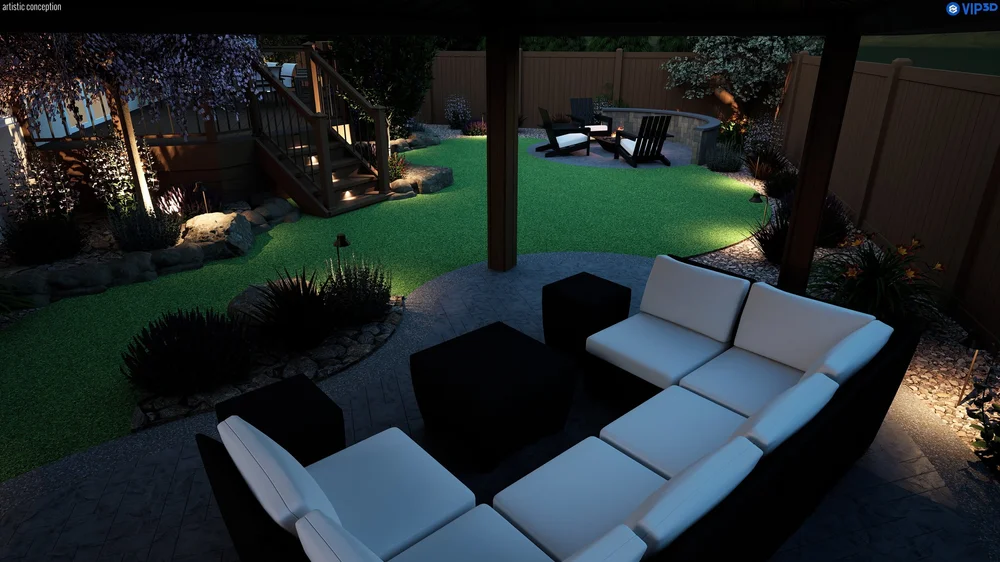
A 3D design takes that plan and turns it into a realistic rendering of your actual home and yard. Instead of reading a drawing, you see the space the way you'll experience it: walking up the path, sitting on the patio, looking out from the back door.
With 3D, you can see:
Materials and colors together. Pavers, moss rock, decorative rock, decking, and planting areas side by side, so you know they work before you commit.
Scale and spacing. How big the patio really feels, whether the walkway is wide enough, and how much room is left for kids, dogs, or furniture.
Day and night views. We often show the yard at night with the landscape lighting on, so you can see how the lighting plan will look after dark.
Different angles. Front yard, backyard, side yard, and overhead views.
At the design stage, planting is shown as general areas and styles. We choose the specific plants together once the contract is signed.
Why seeing it first matters
Fewer surprises. When you've already seen the finished yard, there's no guessing on install day.
Easier decisions. It's much easier to choose between two patio shapes or material options when you can see both.
Changes happen on screen, not in concrete. Moving a wall or resizing a patio in the design takes minutes. Changing it after it's built costs real money.
Everyone's on the same page. You, your family, and our crew all work from the same picture.
From vision to reality
The best part is comparing the design to the finished project. On our Vision to Reality projects, you can see our 3D designs side by side with the completed yards in Castro Valley, Dublin, Pleasanton, San Ramon, and Danville.
How it fits into our process
After the site visit, I put together the design for your yard. Then we review it together in person, at our demo yard or at your home, so we can talk through ideas and make changes on the spot. Once the design is right, it becomes the plan our crew builds from, and I stay involved through construction to make sure the finished yard matches what you saw.
Want to see your yard before it's built? Request a design consultation and we'll get started.
— Louis Siegel, Owner & Designer, Transformation Construction & Design
