Pleasanton Estate Outdoor Living & ADU 3D Landscape Design Concept
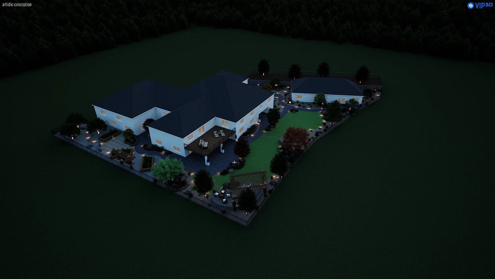
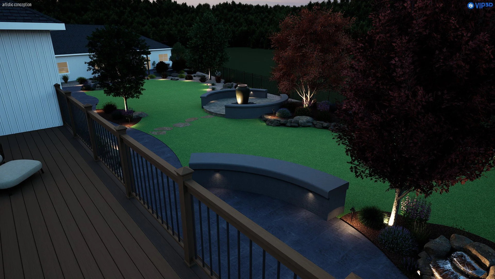
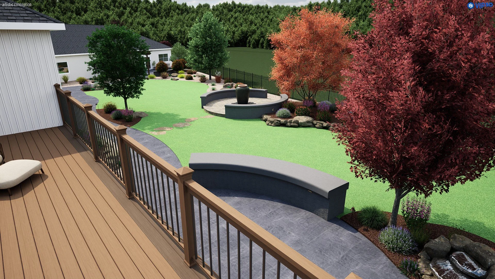
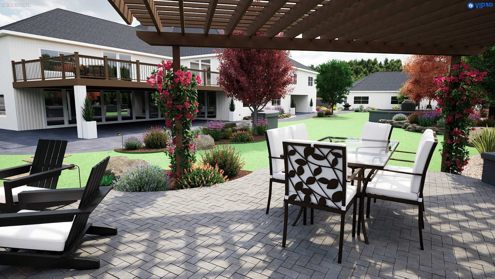
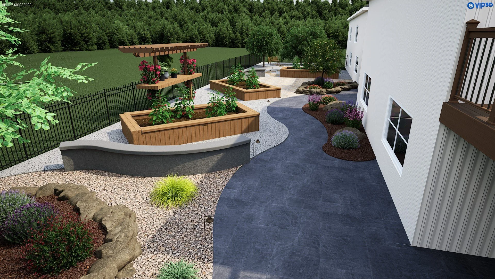
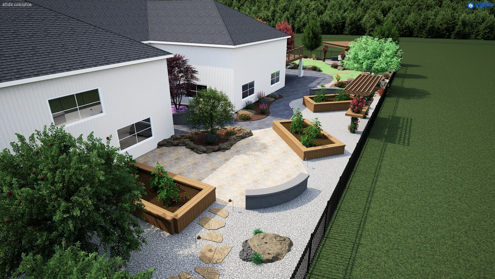
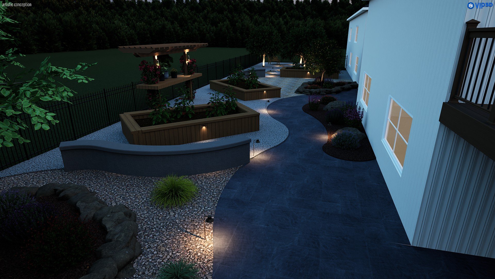
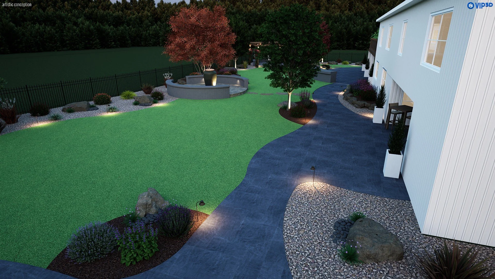
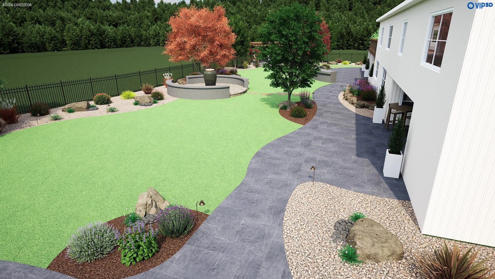
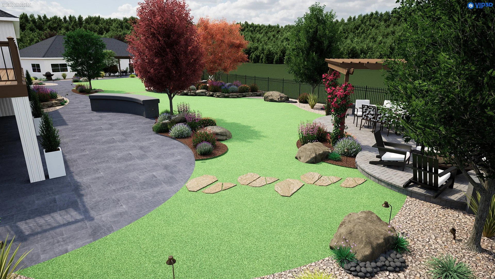
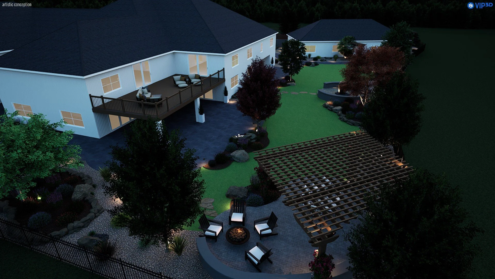
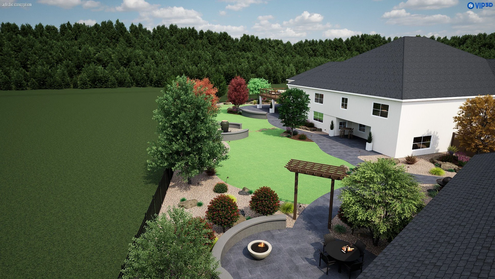
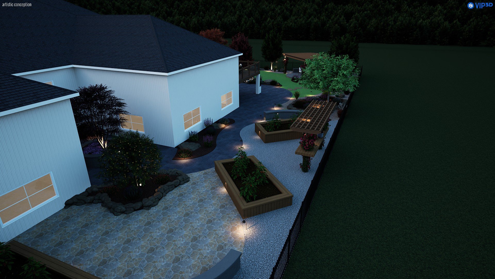
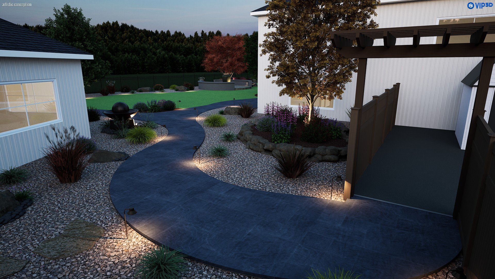
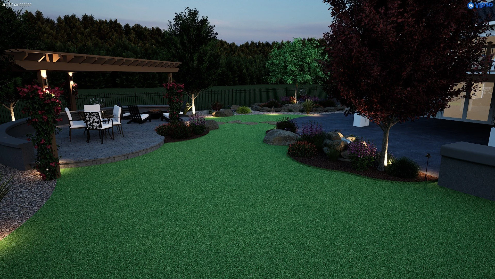
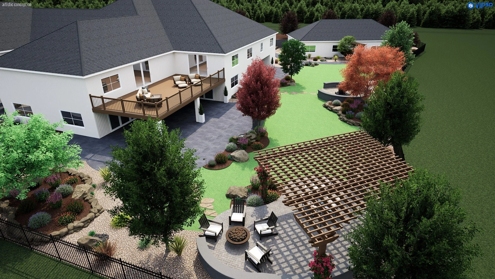
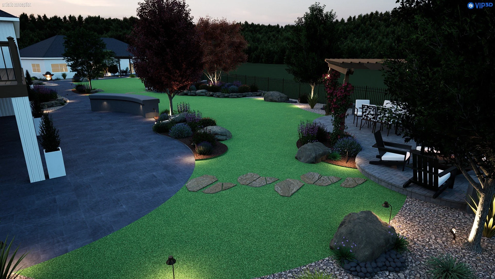
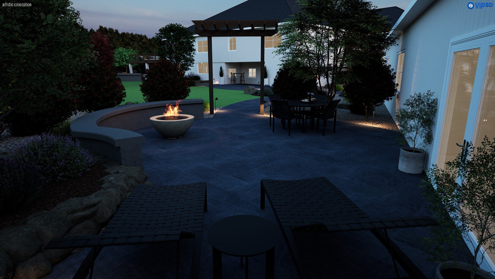
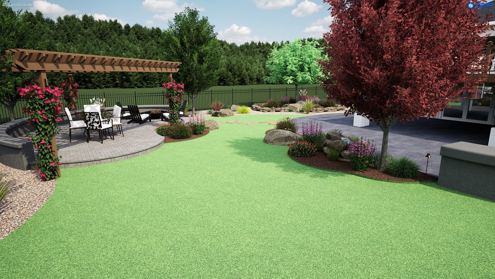
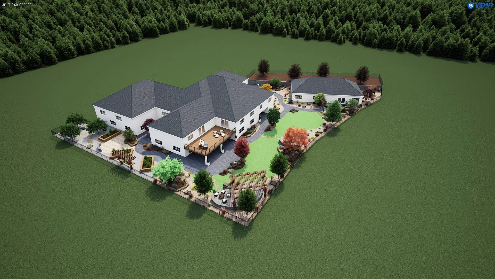
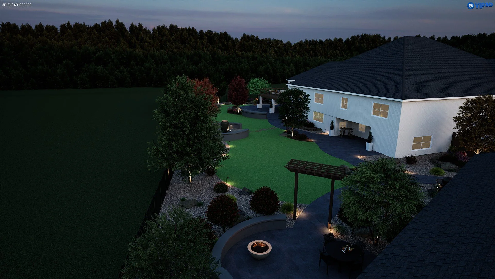
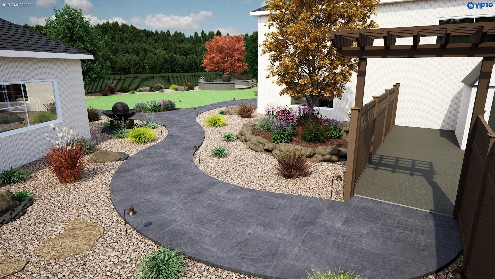
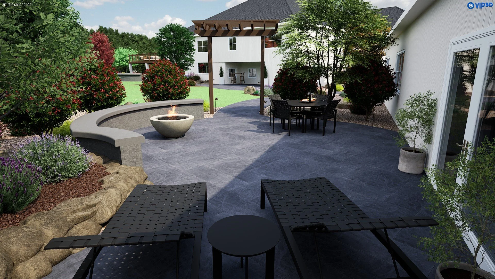
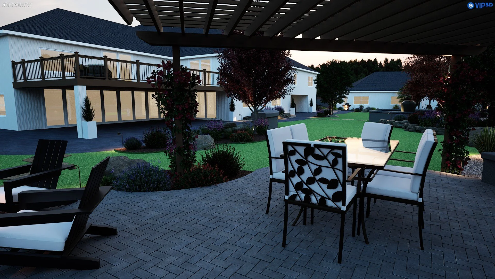
This Pleasanton, CA estate 3D landscape design concept features a large backyard layout designed around the main home and ADU, with expansive patio areas, synthetic turf, low-maintenance planting, decorative rock, raised planter beds, outdoor living spaces, arbors, raised deck, multiple water features, and landscape lighting. The design shows how a larger property can be planned for entertaining, family use, curb appeal, and year-round outdoor enjoyment before construction begins.
Planning a project in Pleasanton? See our Pleasanton landscape design & construction page.
This larger property needed one plan that worked for both the main house and the ADU. The design gives each its own outdoor space, with three water features, while curved walkways, turf and matching materials tie the whole property together. We also handled the HOA approval and permit process.
Every project we build starts with a design like this. Your 3D design lets you see the layout, materials and lighting, day and night, before anything is built.
Request a Free Consultation