
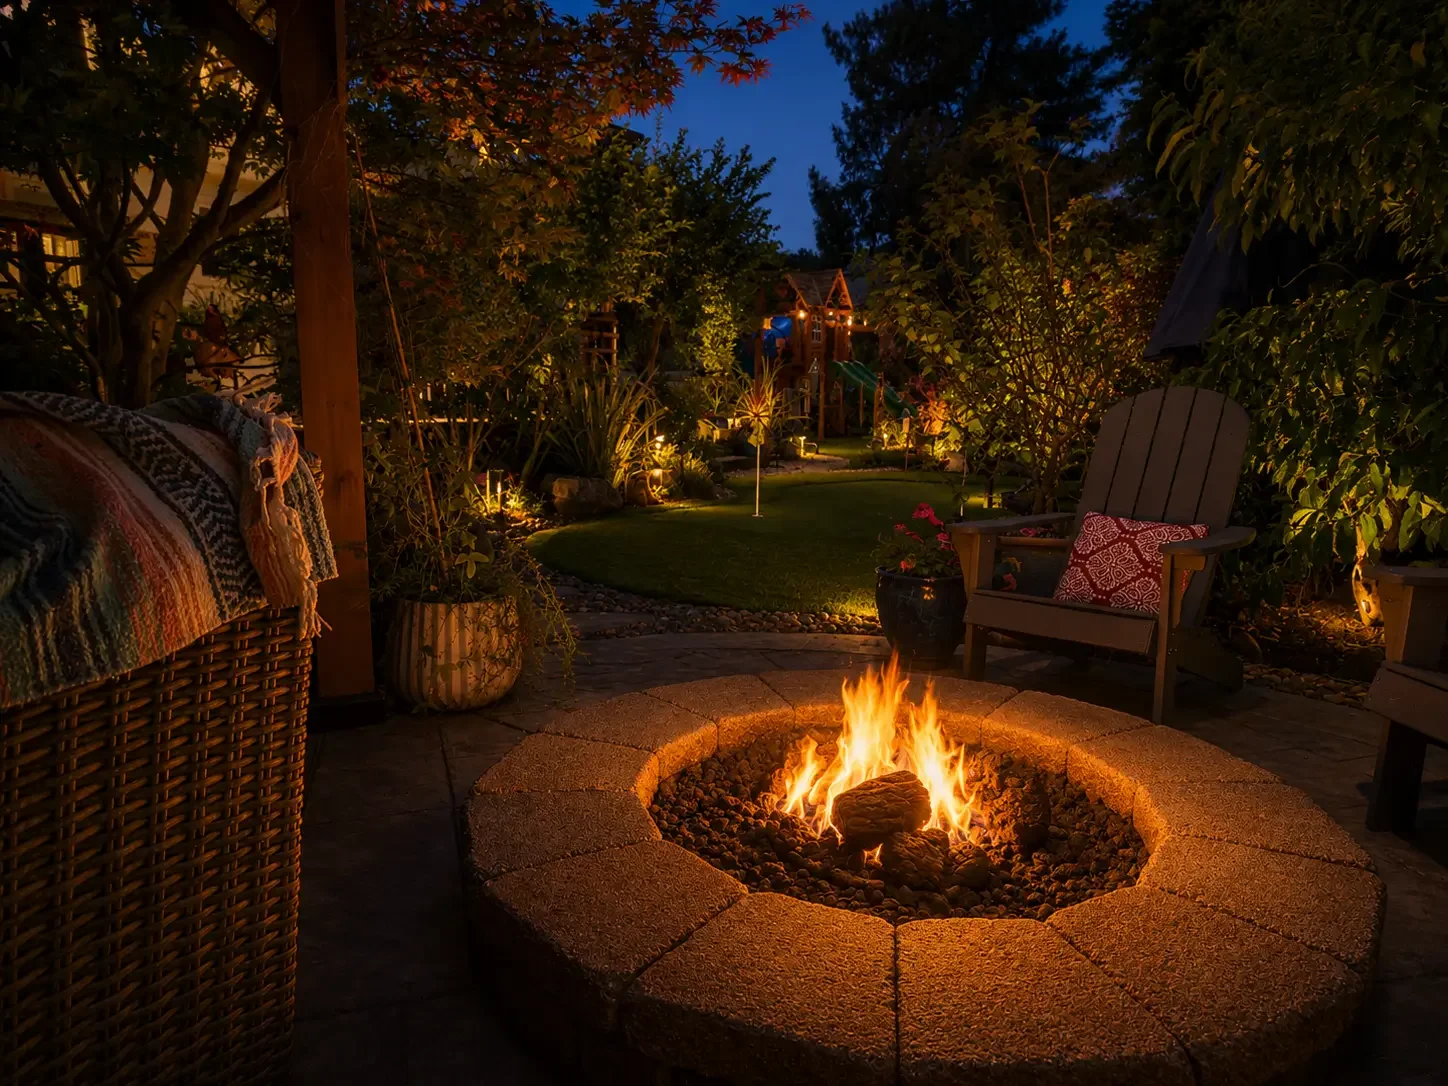
Outdoor Living Spaces
Patios, fire pits, seating, and gathering areas designed around how you actually use your yard.
A Yard You Actually Use
The best outdoor living spaces feel like another room of the house. We start with how you want to use the yard, whether that is family dinners, hosting friends, or a quiet spot by the fire, and design the patio, seating, shade, and lighting around it.
Fire Pits & Fire Features
Wood-burning or gas fire pits with seating built around them.
Seat Walls & Seating
Built-in seat walls and benches that never need to be put away.
Shade
Pergolas, patio covers, and shade sails for hot afternoons.
Dining Areas
Patios sized for your table, with room to walk around it.
Lighting
Low-voltage lighting that makes the space usable after dark.
Play & Lawn Areas
Turf, putting greens, and play areas that work with the patio.
Planned as One Space
Gas lines, electrical, drainage, and lighting are much easier to install before the patio goes in. That is why we design the whole space together, so everything fits and the utilities are in place before construction starts.
- Patios built on compacted base with planned drainage
- Fire features on non-combustible surfaces with proper clearance
- Lighting transformers sized with room to spare, and waterproof connections
- Prewire for future lighting so you do not have to trench later
See all of our construction standards on our How We Build page.
Outdoor Living Spaces We Have Built
See related services: BBQ Islands & Outdoor Kitchens, Patios & Pavers, and Pergolas. Or tour our Danville and Pleasanton projects.
What Affects the Cost
Every yard is different, so we price each project after a site visit. Your proposal lays out options so you can choose what matters most.
Outdoor Living FAQs
Wood or gas fire pit?
Wood gives the classic campfire feel but means smoke, ash, and nights you cannot burn on winter Spare the Air days. Gas lights instantly and turns off with a switch, but needs a gas line or tank planned in.
Can you build in phases?
Yes. We can design the whole space now and build it in stages, with utilities placed for the later phases.
Do you help with HOA approval?
Yes. We provide clear design plans and help with HOA submittals when your neighborhood requires approval.
Can I see it before it is built?
Yes. A 3D design shows the space from different angles, including at night with the lighting on.