LIVERMORE FRONT YARD TRANSFORMATION
Experience the transformation from concept design and visualization to a completed front yard renovation featuring custom hardscape, decorative planting, raised planter beds, and enhanced curb appeal.
Planning a project in Livermore? See our Livermore landscape design & construction page.
The Livermore Project
This Livermore front yard had a worn brick-and-stone path, dry planting and an entry that needed patio umbrellas just to be usable. The homeowners wanted a front yard that looked great from the street and an entry courtyard they would actually sit in.
Designing it first
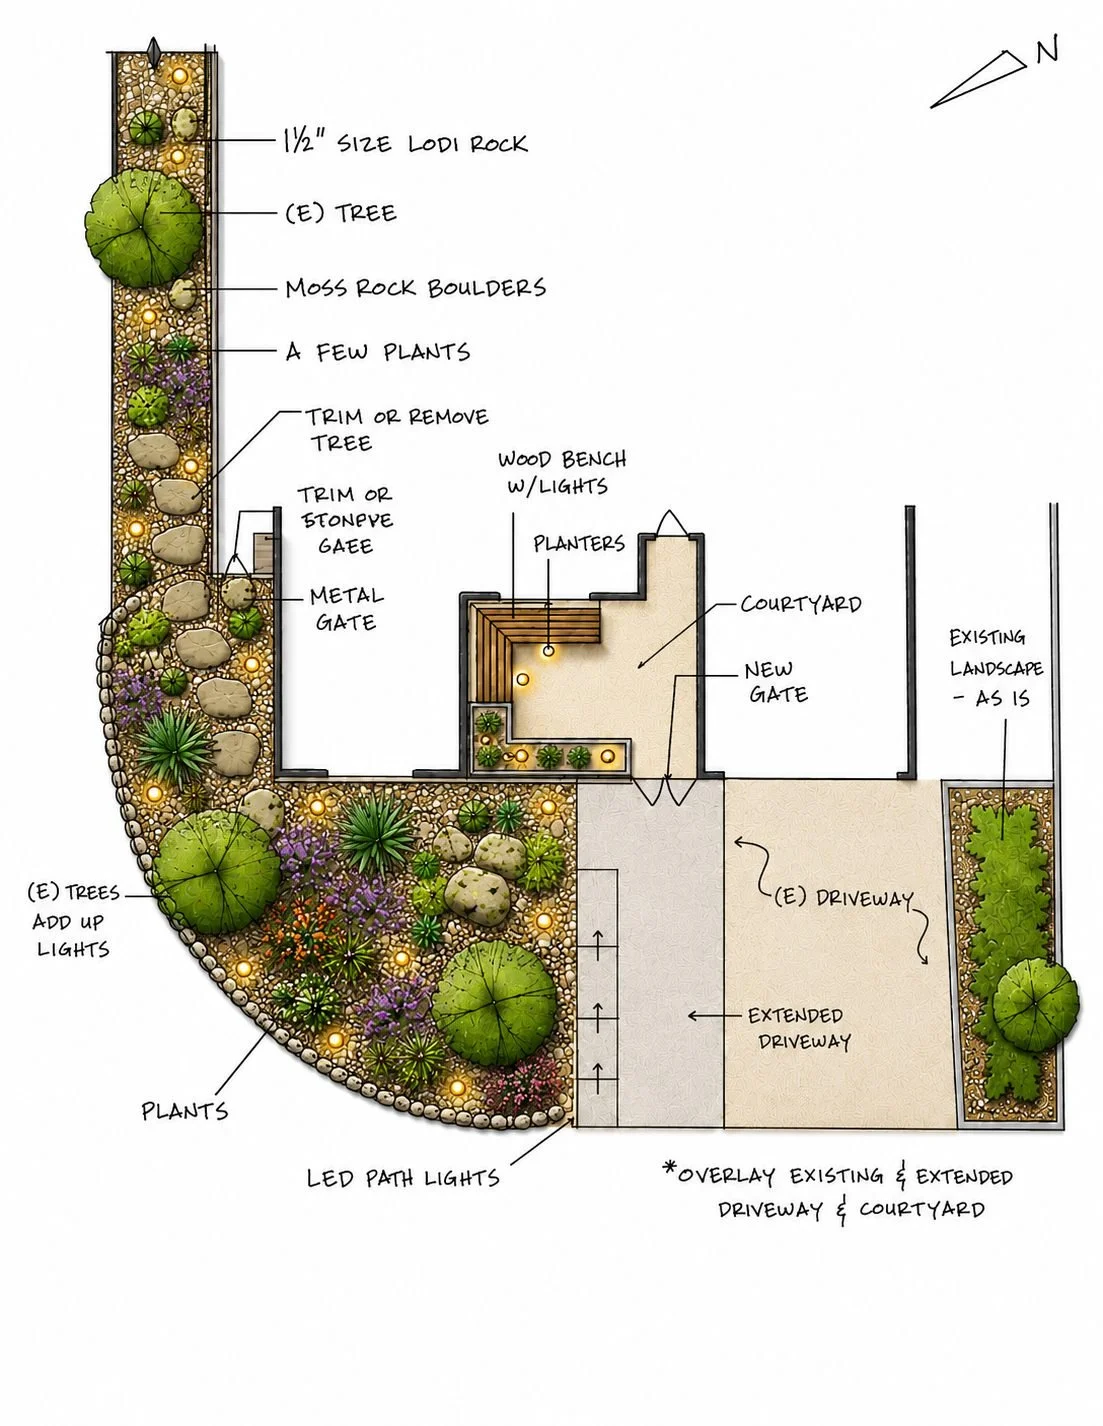
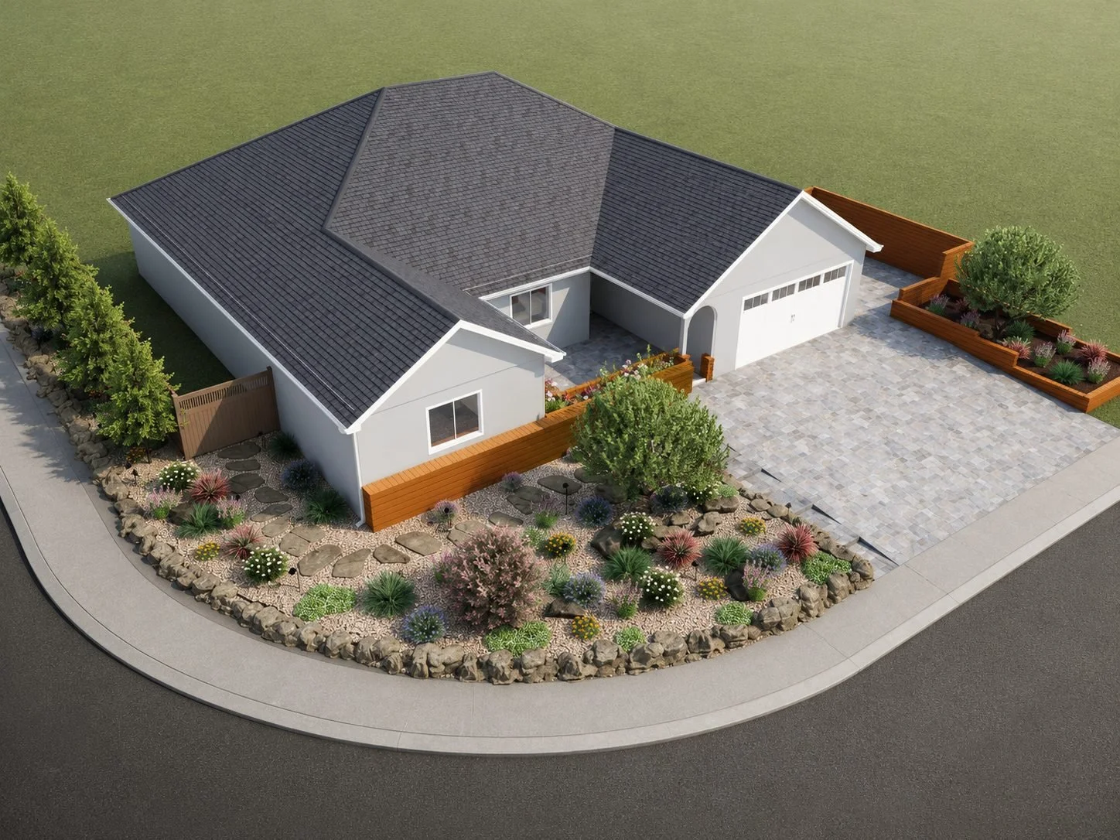
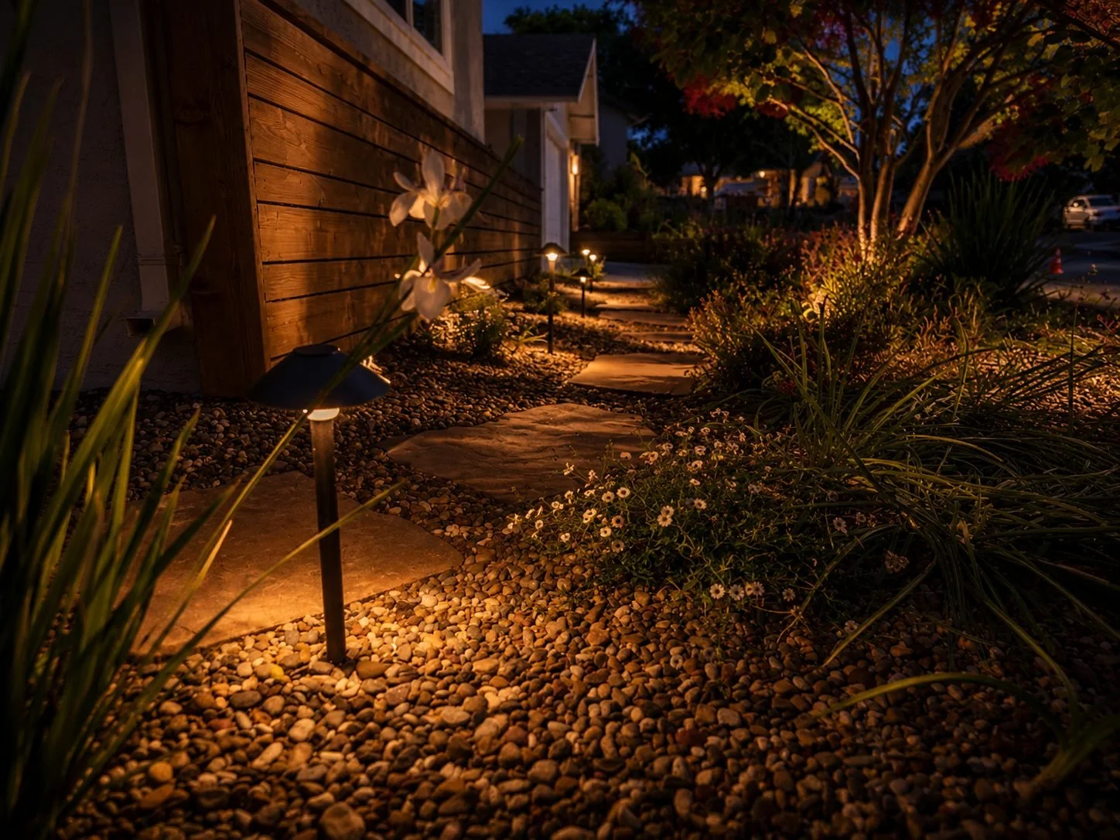
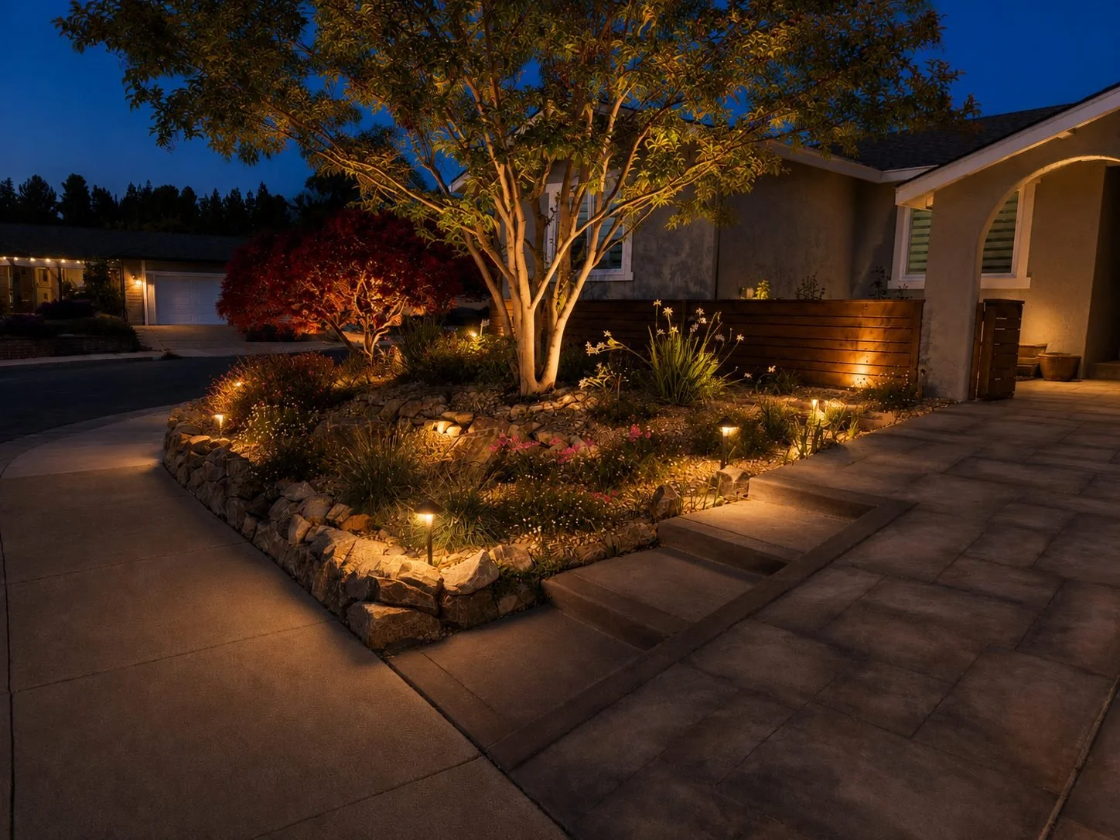
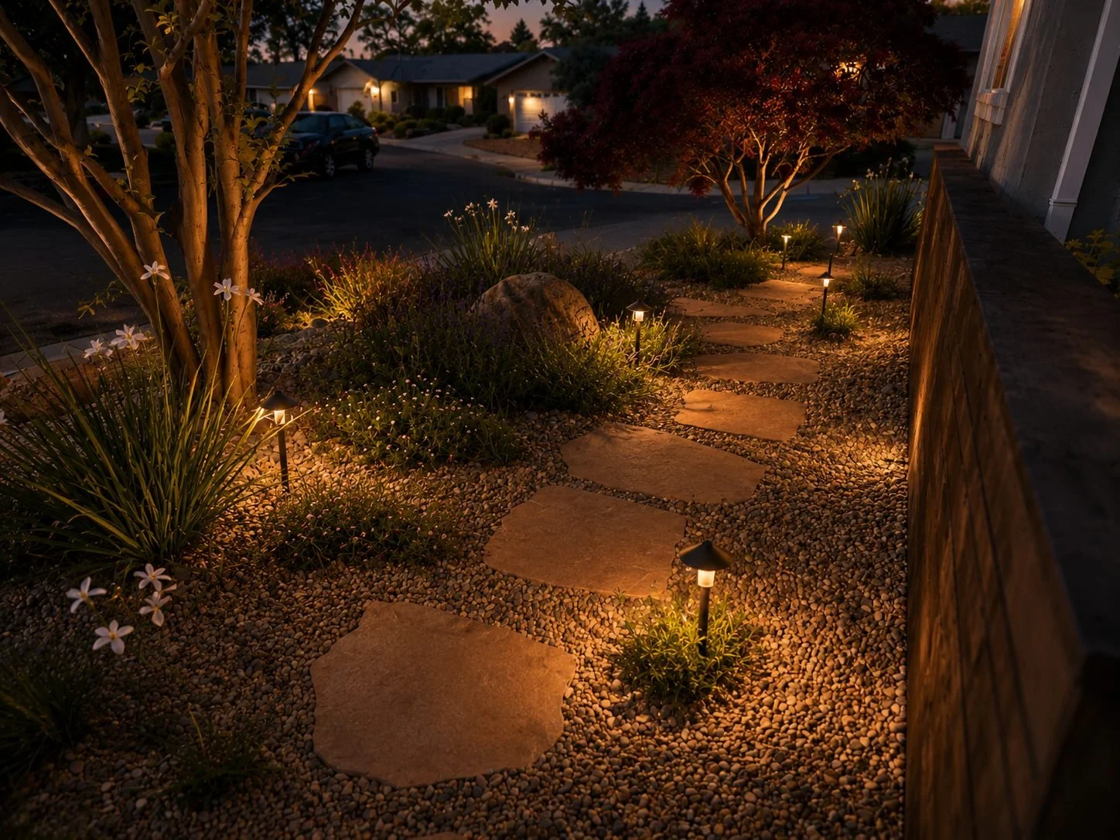
Our 2D plan laid out an entry courtyard, an extended driveway, layered garden beds, trees, boulders, lighting and wood benches with planters. The 3D design let the homeowners see the yard from the street and from the front door, in daylight and at night, and fine-tune the plant colors and layout before construction.
What we built
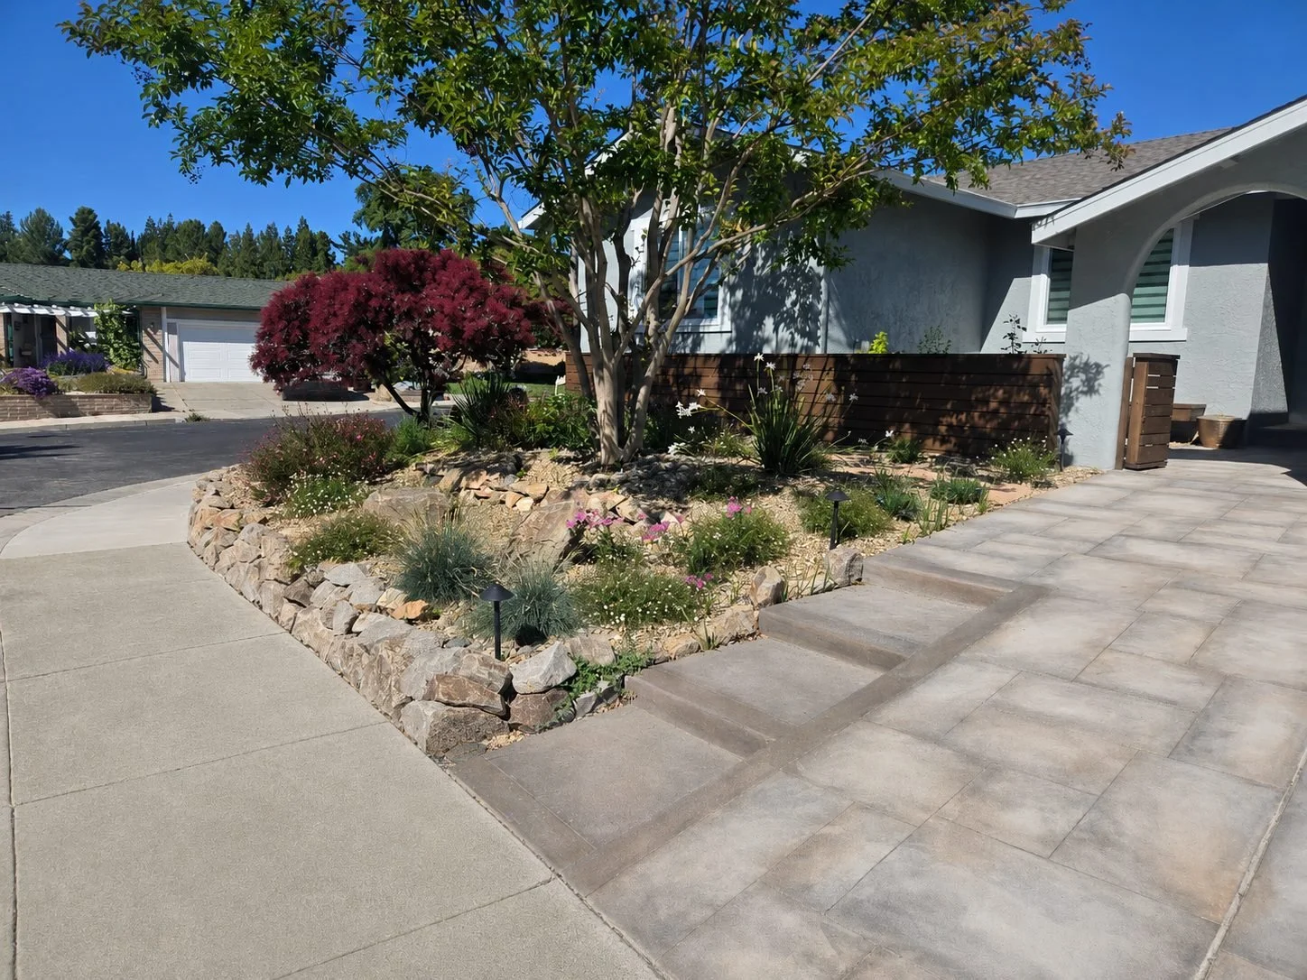
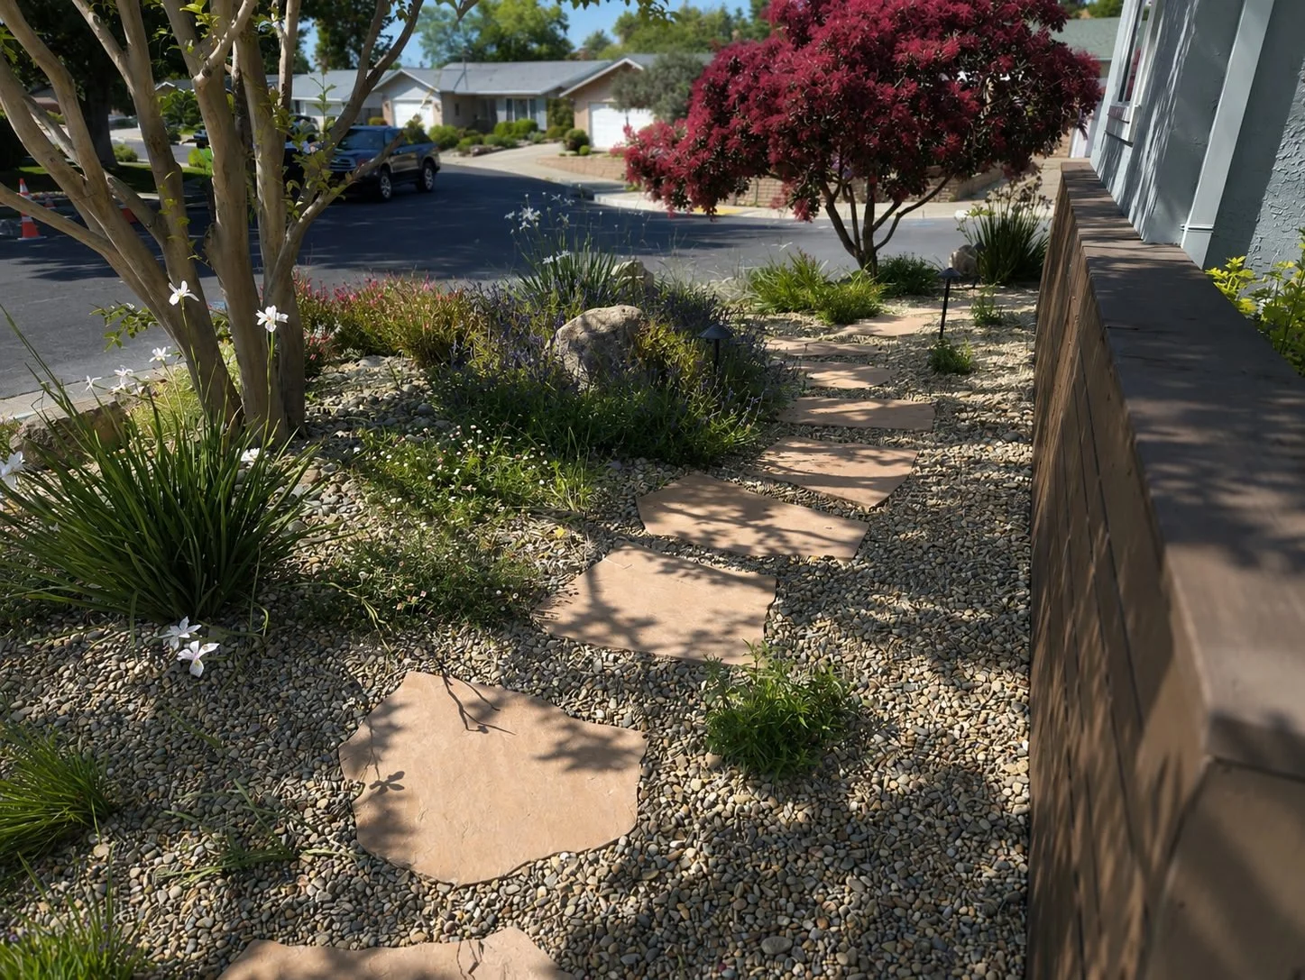
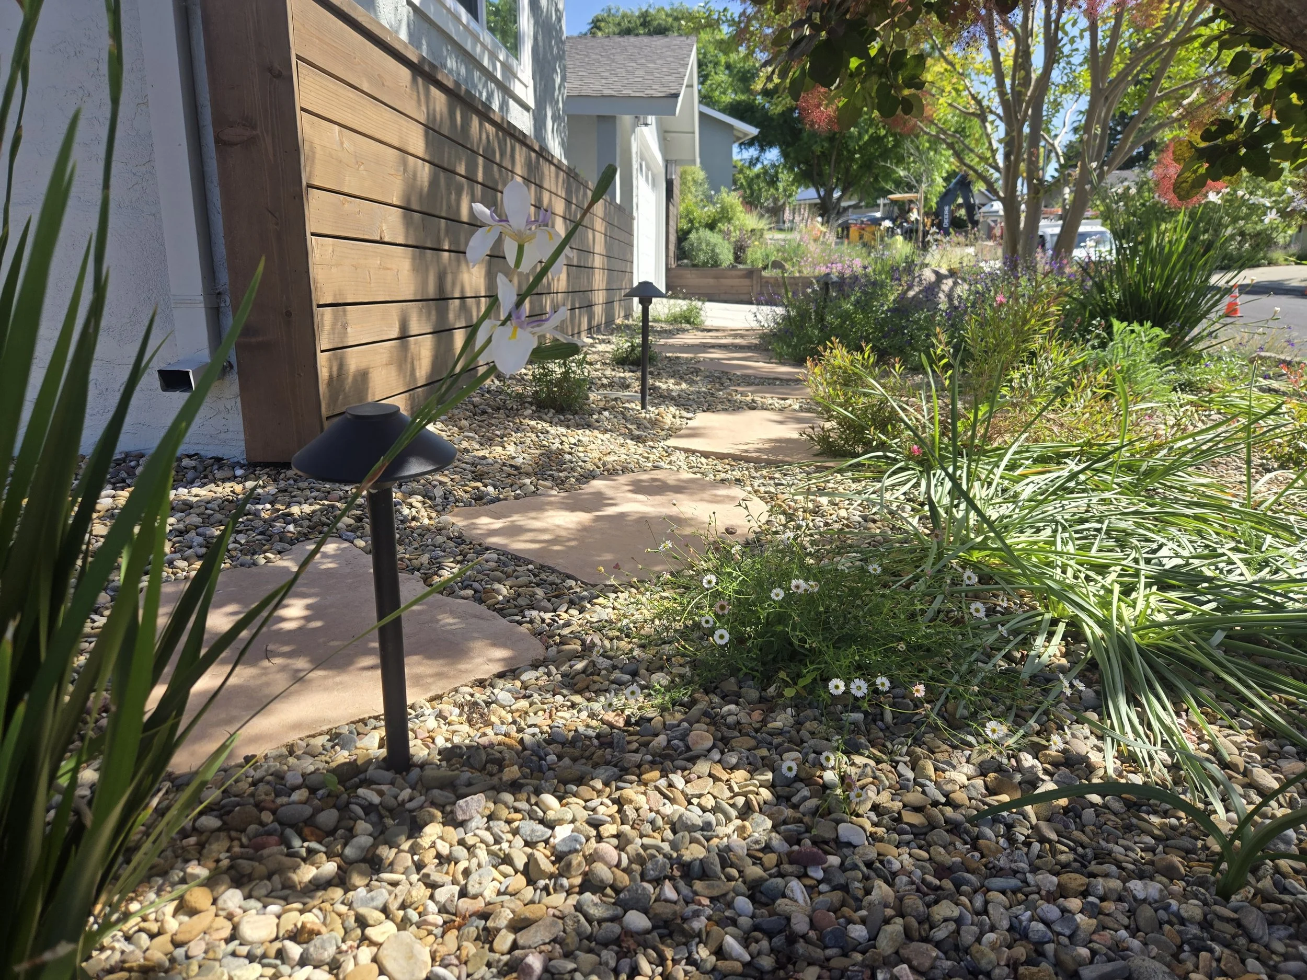
We extended the driveway and finished it and the new walkway with a concrete overlay, then built Napa basalt walls to define the beds. The walkway leads to the entry through layered beds of flowering and drought-tolerant plants, accent boulders and a maple tree, all on new drip irrigation. At the entry we built wood benches with raised planters, giving the homeowners a shaded spot to sit out front, and covered the existing brick with 1x4 wood boards for a more modern look. Low-voltage path and uplighting lights the walkway, tree and planting beds at night.
The result
The house now has real curb appeal and an entry that feels like an outdoor room, not just a way to the front door. The low-water planting stays colorful through Livermore's hot summers, and the lighting makes the front of the house welcoming after dark.